




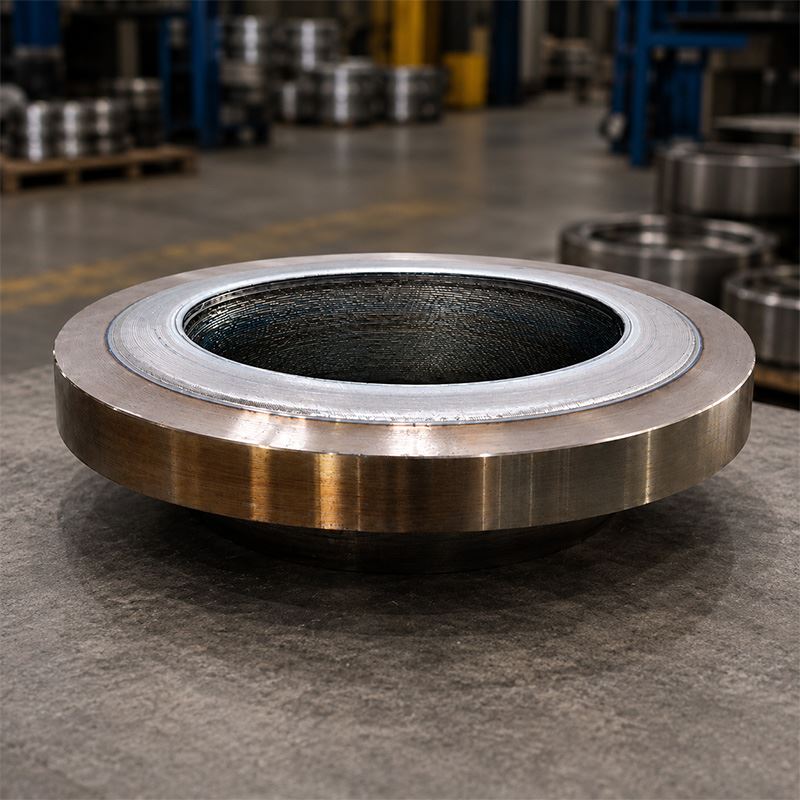


Weld Overlay Flange
Size Range: NPS 1/2" to NPS 60"
Pressure Class: ASME Class 150 to Class 2500, API Rated Flanges
Standards: ASME B16.5, ASME B16.47, API 6A, API 17D
Base Material: ASTM A105, A350 LF2, A694, A182 Grades
Overlay Material: Alloy 625 / Inconel 625, Alloy 825, 316L, Duplex, Super Duplex
Overlay Area: Bore, Raised Face, RTJ Groove, Neck Transition
Inspection: PMI, PT, Hardness Test, Dimensional Inspection
A weld overlay flange is a forged flange with a corrosion-resistant alloy layer deposited on the fluid-contact surface by welding. The base flange carries pressure load and bolting force, while the CRA overlay layer protects the bore, sealing face, RTJ groove, neck transition, or other wetted areas from corrosive media.
This structure is used when a standard carbon steel or low alloy steel flange has enough mechanical strength, but the process side requires stronger corrosion resistance. Typical service conditions include sour gas, CO₂-containing gas, seawater injection, produced water, chloride-bearing fluids, refinery media, petrochemical process lines, and offshore pipeline connections.
Compared with a solid alloy flange, weld overlay allows the project to use corrosion-resistant alloy only on the required contact surface. This helps control material cost while keeping the flange body strong enough for the required pressure class. Octal Steel supplies weld overlay forged flanges in weld neck, blind, RTJ, slip-on, and custom drawing-based types, including Alloy 625 / Inconel 625 Weld Overlay Flange, Alloy 825, 316L, 904L, duplex stainless steel, and super duplex stainless steel overlay options.
Weld Overlay Flange Specifications
| Item | Supply Scope / Project Control |
|---|---|
| Product Name | Weld overlay flange, Inconel 625 Weld Overlay Flange, CRA weld overlay flange, flange cladding weld overlay, cladded forged flange |
| Flange Types | Weld neck flange, blind flange, RTJ flange, slip-on flange, custom forged flange |
| Dimension Standards | ASME B16.5, ASME B16.47, API 6A, API 17D, MSS or project drawing |
| Size Range | NPS 1/2 to NPS 60; larger or special forged parts can be reviewed by drawing |
| Pressure Class | ASME Class 150 to Class 2500; API pressure ratings according to project requirement |
| Base Materials | ASTM A105, A350 LF2, A694 F52 / F60 / F65 / F70, A182 F22 / F304 / F316 / F51 / F55 or specified forged material |
| Overlay Alloys | Alloy 625, Alloy 825, 316L, 904L, duplex stainless steel, super duplex stainless steel or specified CRA |
| Overlay Areas | Bore, raised face, RTJ groove, neck transition, blind flange inner face and other wetted surfaces |
| Finished Overlay Requirement | Minimum finished overlay thickness after final machining, defined by project specification |
| Welding Process | GTAW, hot-wire GTAW, GMAW or other qualified weld overlay process |
| Qualification Basis | WPS, PQR and WPQ according to ASME Section IX or project requirement |
| Inspection Scope | Visual inspection, PT, PMI, hardness, ferrite when required, dimensional inspection and surface finish check |
| Documents | MTC, WPS/PQR, welder qualification, overlay inspection report, PMI report, PT report, hardness report, dimensional report, packing list |


Base Materials and CRA Overlay Alloys
A weld overlay flange is built from two material systems. The base forging provides mechanical strength, pressure rating, flange geometry, and bolting stability. The overlay material provides corrosion resistance on the wetted side.
Common base materials include ASTM A105 for standard carbon steel forged flanges, A350 LF2 for low-temperature service, A694 F52 / F60 / F65 / F70 for high-pressure transmission systems, and A182 grades for alloy steel, stainless steel, duplex, or super duplex forged flange requirements.
The CRA overlay alloy should be selected according to the actual process medium. Price alone is not a safe selection basis. H₂S, CO₂, chloride concentration, operating temperature, pressure, water content, pH, oxygen ingress, and connected piping material can all affect the final material choice.
| Overlay Alloy | Typical Project Use |
|---|---|
| Alloy 625 | Sour gas, seawater injection, produced water, chloride-bearing oil and gas service, offshore systems |
| Alloy 825 | Mixed acid service, reducing acid environments, sulfuric acid related service and certain petrochemical lines |
| 316L Stainless Steel | Moderate corrosion service where standard austenitic stainless overlay is acceptable |
| 904L | Acid and chloride-containing environments requiring higher corrosion resistance than 316L |
| Duplex Stainless Steel | Higher strength and chloride resistance compared with common austenitic stainless steel |
| Super Duplex Stainless Steel | Severe chloride, seawater, offshore and high-strength corrosion service |
| Project-Specified CRA | Used when the material selection report defines a specific alloy for the operating medium |
For flange cladding weld overlay projects, the overlay alloy should also match the connected component. If the flange is connected with clad pipe, CRA-lined pipe, overlay pipe, corrosion-resistant valve, spool, or manifold, the overlay boundary should be reviewed so that unprotected carbon steel is not exposed to the flow path.


Where the Weld Overlay Layer Is Applied
The overlay area is not a small detail. It decides cost, machining allowance, inspection scope, and whether the flange can actually protect the wetted surface. A purchase note saying "CRA overlay required" is usually not enough. The drawing should show exactly where the weld overlay layer is required.
| Overlay Area | Why It Matters |
|---|---|
| Bore Overlay | Protects the internal flow path from direct contact with corrosive fluid. |
| Raised Face Overlay | Protects the gasket contact surface and supports sealing reliability. |
| RTJ Groove Overlay | Critical for ring-type joint sealing; groove geometry and surface finish must be checked after overlay and machining. |
| Neck Transition Overlay | Reduces corrosion risk near the transition between flange bore and pipe weld area. |
| Blind Flange Inner Face | Used when the blind side is exposed to trapped or stagnant corrosive fluid. |
| Custom Wetted Surface | Applied according to valve, spool, manifold, wellhead or subsea interface drawings. |
RTJ weld overlay flanges require extra attention. The ring groove is a sealing surface, not only a machined profile. After overlay and final machining, the groove should be checked for dimension, surface condition, PT result, and remaining overlay thickness.
For raised face flanges, the gasket contact area should be controlled after final facing. A visually smooth CRA layer is not enough if the sealing face flatness, finish, or thickness after machining does not meet the drawing requirement.
Weld Overlay Forged Flanges Manufacturing Process
The manufacturing of weld overlay forged flanges is different from ordinary flange machining. The process must consider welding dilution, machining allowance, final chemistry, and sealing surface geometry at the same time.
A practical production route normally includes the following steps:
1. Base forging review
The flange body material, heat number, forging standard, pressure class, facing type, and MTC are checked before overlay work begins. This step confirms that the base flange itself matches the purchase order and project drawing.
2. Overlay-zone and machining allowance confirmation
The bore, raised face, RTJ groove, blind inner face, neck transition, or other wetted areas are reviewed on the drawing. Enough machining allowance must be planned so that the final machined surface still keeps the required CRA layer.
3. WPS / PQR and filler metal preparation
The weld overlay procedure, filler metal, welding process, heat input range, layer sequence, and welder qualification should be prepared before production. This is especially important for Alloy 625, Alloy 825, duplex, and super duplex overlay work.
4. CRA weld overlay deposition
The CRA layer is deposited by qualified welders or welding operators. Multi-layer overlay is often used because the first layer can be diluted by the base metal. The final acceptance should be based on the finished surface after machining.
5. Intermediate cleaning and visual control
Cleaning between passes helps avoid slag, contamination, lack of fusion, and surface defects. This step is not decorative work; it often decides whether later PT inspection will pass cleanly.
6. PWHT review when required
Some base materials or project specifications may require post-weld heat treatment. PWHT should be reviewed before production because it can affect hardness, dimensional control, and the final inspection plan.
7. Rough machining and final machining
After overlay welding, the flange is machined to final bore, facing, RTJ groove, bolt hole, and sealing dimensions. This is where careless production can remove too much CRA material. The minimum finished overlay thickness should still be maintained after this stage.
8. Final inspection and document review
PT, PMI, hardness, ferrite, dimensional inspection, and surface finish checks are performed according to the project requirement. Reports should be matched with flange marking, heat number, and packing list before shipment.
For a broader technical explanation of the weld overlay process across pipe, flange and plate products, see our weld overlay guide.
Weld Overlay Flange Quality Control and Traceability
For weld overlay flanges, inspection must prove two things: the base flange meets mechanical and dimensional requirements, and the CRA overlay meets corrosion-service requirements. If either side is weak, the flange may fail project acceptance.
| Inspection Item | What Should Be Verified |
|---|---|
| Base Material Traceability | Heat number, forging grade, flange marking, MTC and purchase order details should match before overlay and shipment. |
| WPS / PQR / WPQ | Welding procedure, filler metal, layer sequence and welder qualification should be approved for the specified weld overlay work. |
| Overlay Coverage | Bore, raised face, RTJ groove, neck transition or other wetted areas should be fully overlaid according to the drawing. |
| Finished Overlay Thickness | Minimum finished CRA overlay thickness after machining should be verified. A common project requirement is min. 3.0 mm, but final acceptance follows the drawing or specification. |
| PMI / Chemical Verification | PMI should be performed on the final machined overlay surface. For Inconel 625 / Alloy 625 overlay, chemistry is commonly checked against Ni+Co ≥58%, Cr 20.0–23.0%, Mo 8.0–10.0%, Nb+Ta 3.15–4.15%, or the project requirement. |
| PT Inspection | Sealing face, RTJ groove and overlay surface should be free from open cracks, linear indications and unacceptable surface defects after machining. |
| Hardness Test | Hardness should be checked when sour service or NACE / ISO 15156 review is required, especially around the base material, HAZ or specified test areas. |
| Ferrite Test | Required when stainless, duplex or super duplex overlay needs ferrite control under the project specification. |
| Dimensional Inspection | Flange OD, bore, thickness, bolt holes, raised face, RTJ groove and facing geometry should match ASME/API standard or approved drawing. |
| Surface Finish | Gasket contact surface and RTJ groove finish should meet the facing and sealing requirement after final machining. |
| Document Package | MTC, overlay report, PMI report, PT report, hardness report, dimensional record and packing list should match the delivered flange marking. |
PMI after machining is especially important. If PMI is only performed before final machining, it may not fully represent the surface that will contact the process medium. For sour or chloride-bearing service, the final machined CRA surface is the area that matters most.
For export shipments, document matching is part of quality control. The heat number, base material certificate, overlay alloy, PMI report, PT report, packing list, and flange marking should connect clearly. This reduces the risk of receiving inspection delay caused by missing or inconsistent records.
Applications of Weld Overlay Flange
Weld overlay flanges are used where the flange body needs standard pressure strength, but the fluid-contact surface must resist corrosion from sour gas, chloride-bearing water, seawater, acidic media or aggressive process fluids. Unlike a normal weld on flange selected mainly for pipe connection and pressure class, a weld overlay flange must also control the CRA surface exposed to the medium.
- Sour gas production and gathering systems
In H₂S-containing service, the flange body may require carbon steel or low alloy steel strength, while the wetted surface needs CRA protection. Alloy 625 overlay is commonly reviewed for this type of service. Hardness control, HAZ condition, and NACE MR0175 / ISO 15156 requirements should be checked before production.
- Seawater injection and produced water lines
Seawater and produced water may contain chlorides, dissolved gases, sand, scale and other corrosion drivers. Bore overlay, raised face overlay and neck transition overlay help reduce the risk of exposed carbon steel at the fluid-contact area.
- Offshore and subsea interfaces
Offshore projects often require stricter inspection and documentation. RTJ grooves, gasket faces, manifold connections, valve interfaces and compact spool connections may need PMI, PT, hardness testing, ferrite testing, dimensional inspection and third-party witness points.
- Refinery and petrochemical process lines
Acidic process media, chloride-containing fluids, high-temperature streams and mixed corrosion environments may require CRA protection on the flange wetted surface. Weld overlay allows the project to use a standard pressure-bearing flange body while improving corrosion resistance where the medium actually contacts the component.
- Clad pipe, CRA-lined pipe and manifold connections
Weld overlay flanges are often used with clad pipe, CRA-lined pipe, weld overlay pipe, valves, spools and manifolds. The overlay area should align with the connected component so that the corrosion-resistant path remains continuous.
Why Choose Octal Steel for Weld Overlay Flanges
Octal Steel supports this process from material review to shipment release. We help align the base flange grade, overlay alloy, finished overlay thickness, facing type, RTJ groove requirement, and inspection scope before production starts, so the delivered flange is easier to verify at receiving inspection.
Our advantage is not only supply range, but project coordination: forged flange sourcing, CRA overlay control, final machining, PMI / PT / hardness inspection, third-party inspection support, and export document preparation can be managed in one supply chain. This reduces the risk of mismatched materials, unclear overlay scope, missing reports, or sealing-face damage before shipment.
For export orders, Octal Steel also pays attention to packing protection for machined surfaces, RTJ grooves, raised faces, bolt holes, and flange markings, helping the flange arrive with both the product condition and document package ready for project review.
FAQ

01.What should be specified when ordering weld overlay flanges?
02.Which areas of a weld overlay flange need CRA overlay?
03.Why is Inconel 625 used for weld overlay flanges?
04.What is the typical finished overlay thickness for weld overlay flanges?
Certifications

CE Certificate

ISO 9001 Certificate

API Q1 Certificate

ABS Certificate

AP-5L Certificate

API-5CT Certificate
Hot Tags: weld overlay flanges, weld overlay flange, Inconel 625 weld overlay flange, weld overlay forged flanges, flange cladding weld overlay, CRA weld overlay flange, 12 point screw, b441 22zn, bonding flange drain, ductile iron flange, flanged check valve, tube flange
Previous
No InformationNext
Weld Neck FlangeYou Might Also Like



Send Inquiry